

Address
5004 Reed Road, Mio, MI
Price
$ 385,000
Property Attributes
- MLS#201841566
- TypeSingle Family
- Listing Status Active w/Contingencies
- CountyOscoda
- CityMio
- AreaMentor
- NeighborhoodT26N R4E
- Zip48647
- Style2+ Story
- Price$ 385,000
- Bedrooms2
- Full Bathrooms2
- Half Bathrooms0
- Sqr Footage2100
- Lot Size8 Acres
Data Source:
Water Wonderland MLS (WWMLS)
Property Description
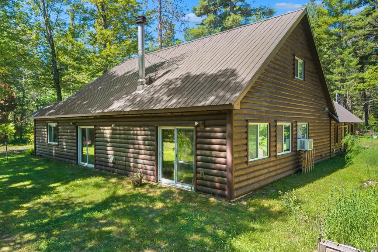
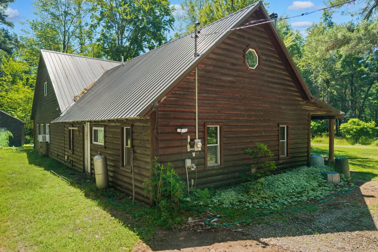
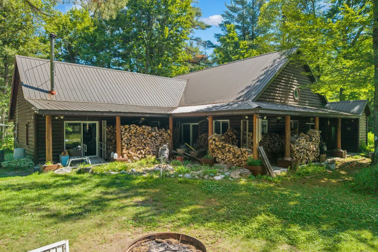
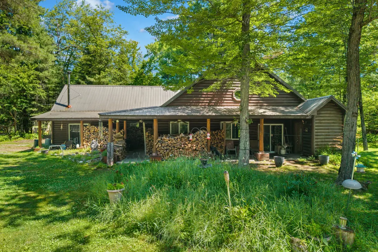
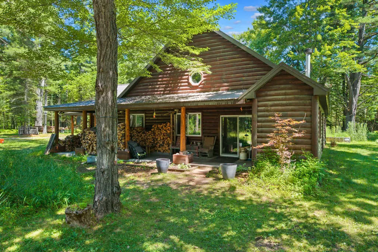
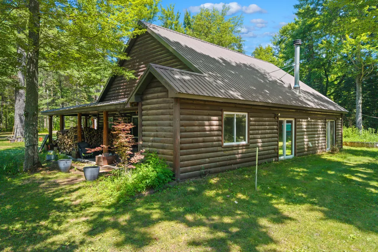
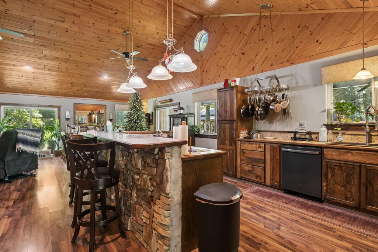
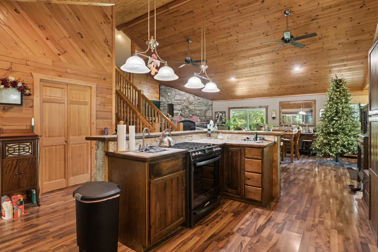
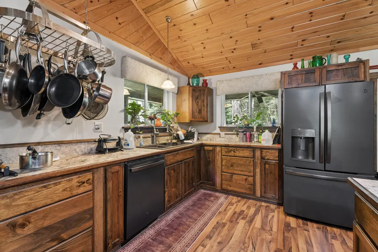
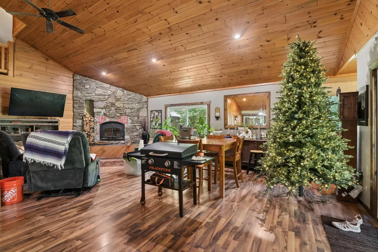
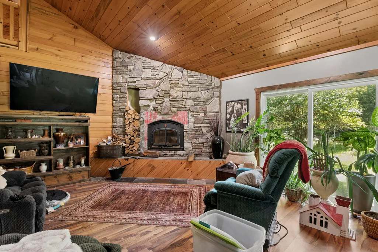
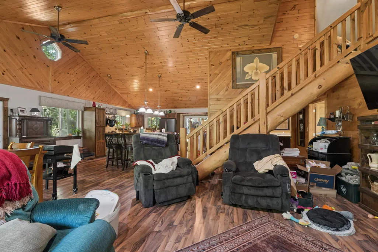
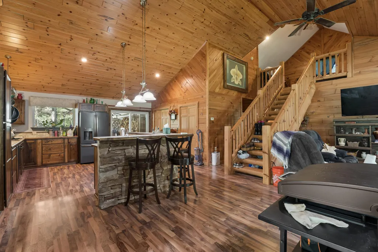
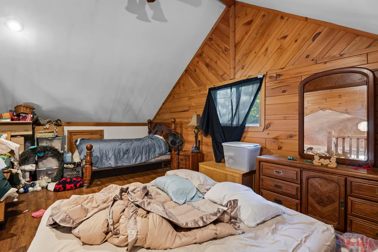
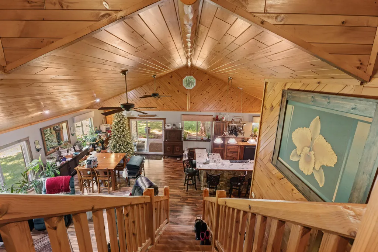
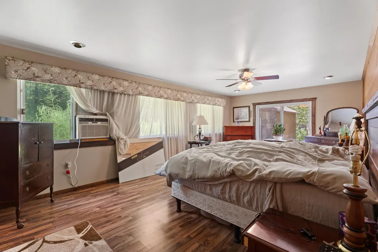
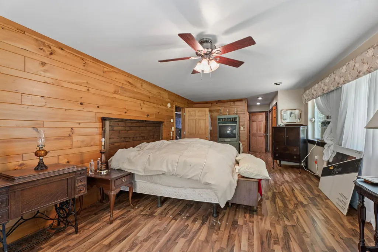
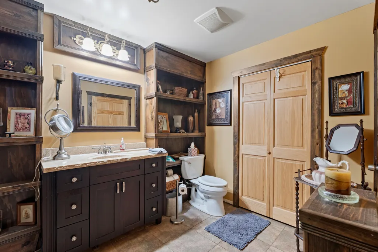
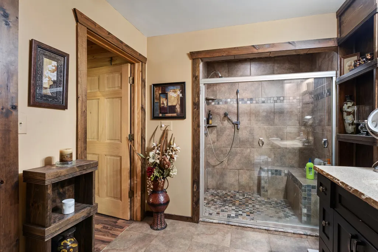
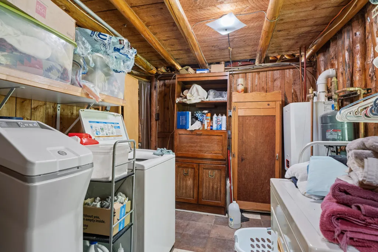
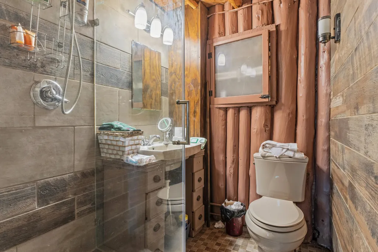
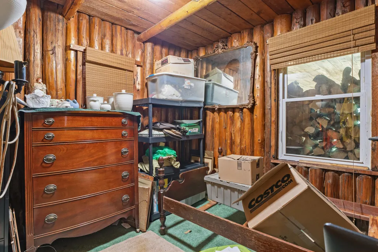
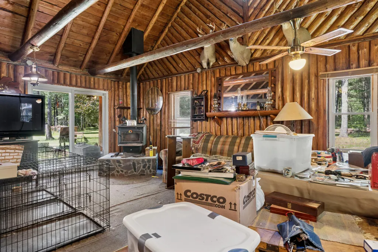
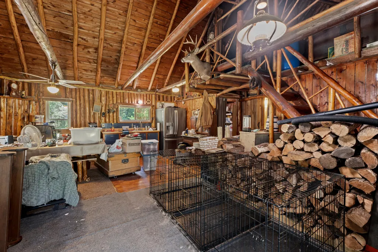
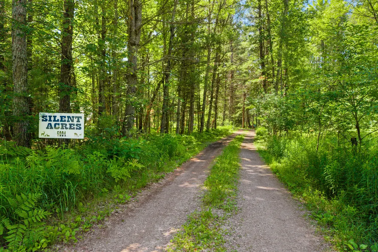
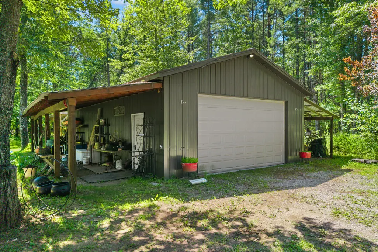
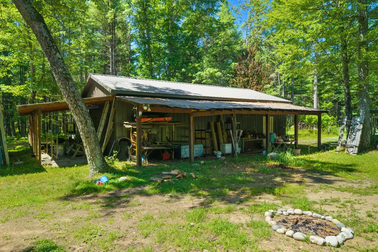
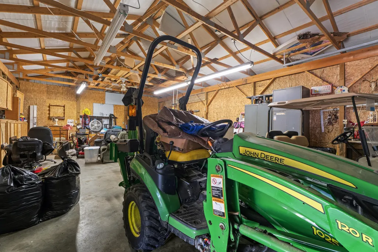
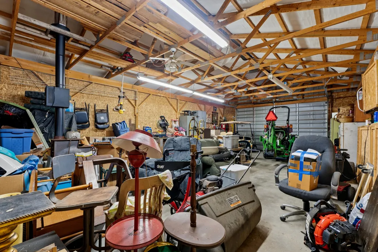
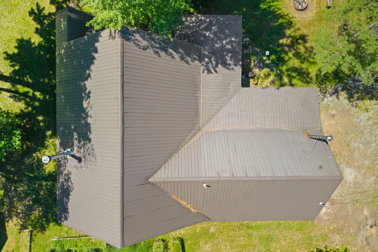
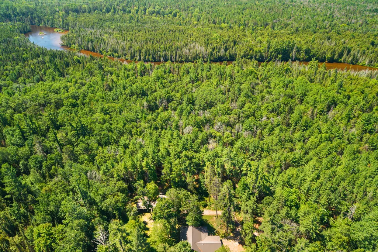
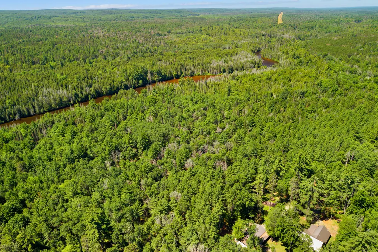
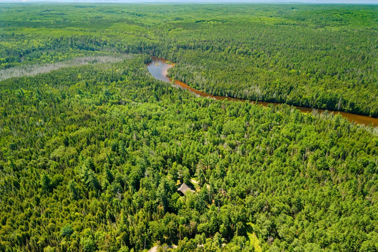
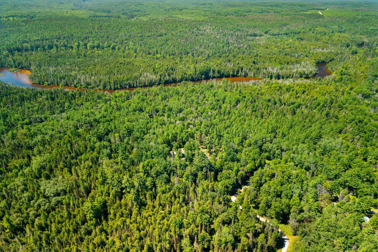
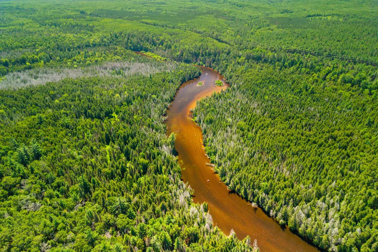
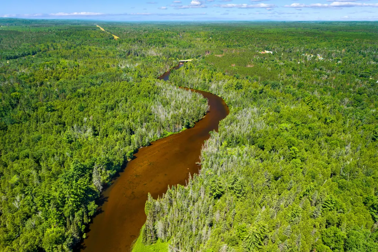
8± acres. surrounded by the Huron National Forest. This unique, split-construction home blends cottage charm with modern lodge-style living, all within walking distance of the Au Sable River. The front portion is a rustic, vintage cabin complete with a bedroom, a loft, and a full bath. It connects via a shared, walk-through utility room to a conventionally framed, modern-rustic section featuring a massive primary bedroom, a second full bath, and an additional loft. This newer portion includes tongue-and-groove vaulted ceilings, a timber-framed staircase, a tiled walk-in shower, a high-efficiency boiler, and a stone fireplace. Exterior features include a full-length covered porch, a large pole building, and a small storage shed.**All information herein is deemed accurate but not warranted.
| Price History | |
|---|---|
| 7/20/2026 | Listed $420,000 |
| 8/5/2026 | 9$385,000 |
General Features
| Sewer | Septic Tank |
|---|---|
| Heating | Baseboard,Hot Water,Propane,Wood,Wood Stove |
| Appliances | Water Heater,Washer,Refrigerator,Dryer,Dishwasher |
| Architectural Style | 2+ Story |
| Township | Mentor |
| Property Subtype | Residential Acreage |
| County | Oscoda |
| New Construction | No |
| Property Type | Residential |
| Subdivision Name | T26N R4E |
| Garage Y/N | true |
| Full Baths | 2 |
| Status | Active w/Contingencies |
| Directions | m72/m33 north just past bridge to Mckinley Road east 10+ to Mckinley right on River Dr quick left onto Reed Road follow 1/4 +/-mi to ''wilcox'' turn right property on left look for signs. there is a a |
| City | Mio |
| High School District | Mio/Ausable |
| Lot Size Units | Acres |
| Lot Size Square Feet | 348480 |
| Carport Y/N | No |
| Land Lease Y/N | No |
| Home Warranty Y/N | No |
| Lease Renewal Y/N | No |
| Additional Parcels Y/N | No |
| Lease Considered Y/N | No |
| Rent Control Y/N | No |
| Standard Status | Active Under Contract |
| Ownership Type | Owner |
| MobileHomeRemainsYN | No |
| Senior Community | None |
| Utilities@Core.Permissions | None |
Interior Features
| Interior Amenities | Blinds,Ceiling Fan,Vaulted Ceiling(s),Doorwall |
|---|---|
| Basement | None |
| Flooring | Tile |
| Heating Y/N | true |
| Above Grade Finished Area | 2100 |
| Laundry Features | Main Level |
| Total Bedrooms | 2 |
| Total Baths | 2 |
Exterior Features
| Exterior Amenities | Adj State/Federal Ld,Hunting Camp,Hunting Prop,Natural,Patio/Porch,Shed |
|---|---|
| Lot Size Area | 8 |
| Foundation Details | Slab |
| Spa | No |
| Building Area Total | 2100 |
| Lot Dimensions | 8+/- Acres |
| Lot Size Acres | 8 |
| Wooded Area | 80 |
| Road Surface Type | Dirt,Unmaintained |
| Frontage Type | None |
| Crops Included Y/N | No |
| Horse Y/N | No |
| Irrigation Water Rights Y/N | No |
Amenities
- Foreclosure
- Views
- Short Sale
- New Construction
- Adult 55+
- Lease To Own
- No HOA Fees
- Furnished
- Primary On Main
- Air Conditioning
- Seller Finance
- Green
- Fixer Upper
- Horse
- Golf
- Fireplace
- Deck
- Garage
- Basement
- Pool
Property vs Single Family Average in 48647
Price
 Water Wonderland Board of REALTORS® All information deemed reliable but not guaranteed. All properties are subject to prior sale, change or withdrawal. Neither listing broker(s) or information provider(s) shall be responsible for any typographical errors, misinformation, misprints and shall be held totally harmless. Listing(s) information is provided for consumer's personal, non-commercial use and may not be used for any purpose other than to identify prospective properties consumers may be interested
