

Address
5550 Tall Timber Trail, Gaylord, MI
Price
$ 459,000
Property Attributes
- MLS#201842766
- TypeSingle Family
- Listing Status Active
- CountyOtsego
- CityGaylord
- AreaHayes
- NeighborhoodT30N R4W
- Zip49735
- StyleRanch
- Year Built2006
- Price$ 459,000
- Bedrooms2
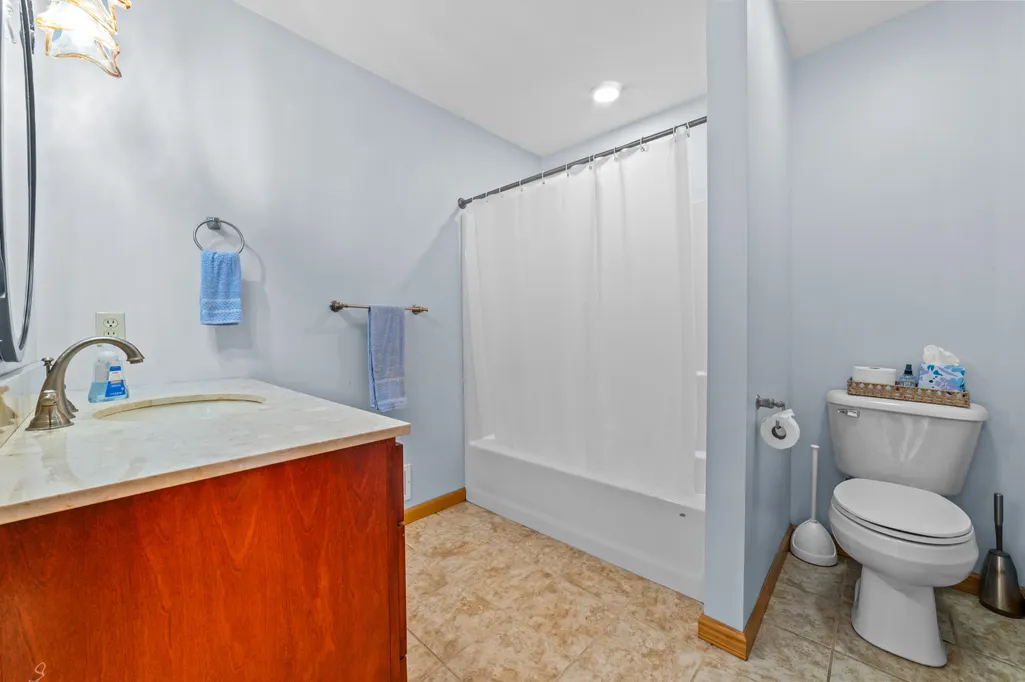
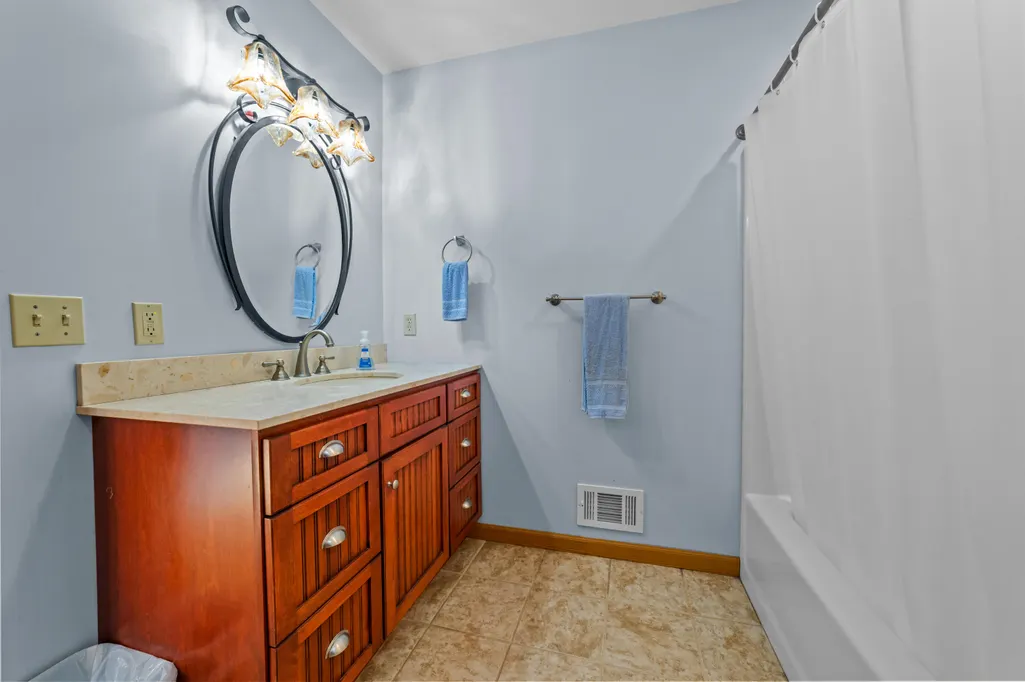
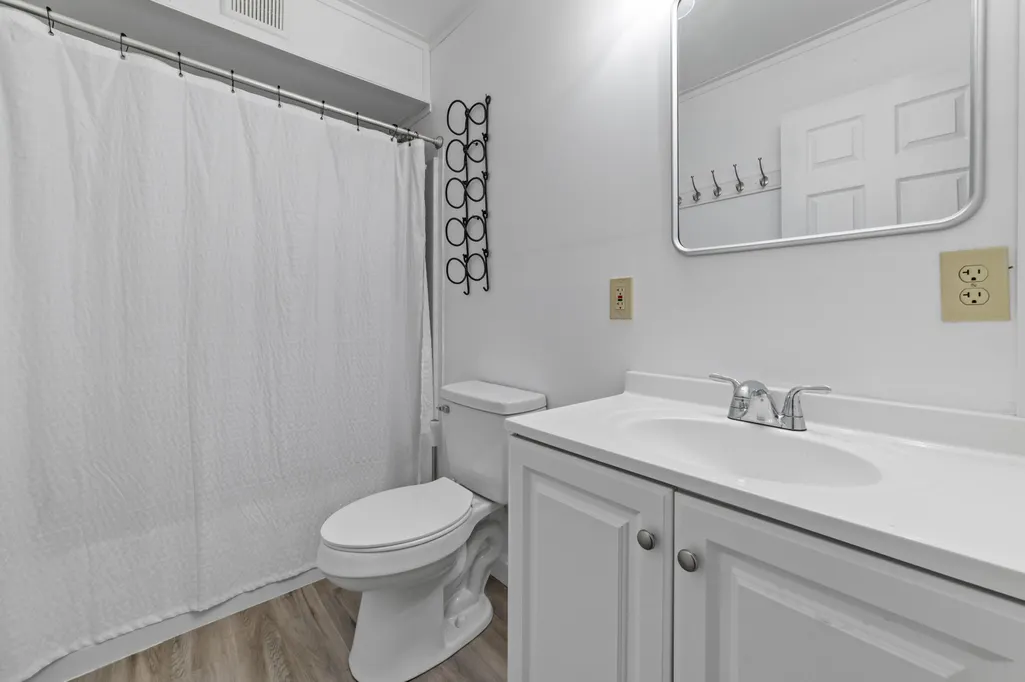
- Full Bathrooms2
- Half Bathrooms1
- Sqr Footage2220
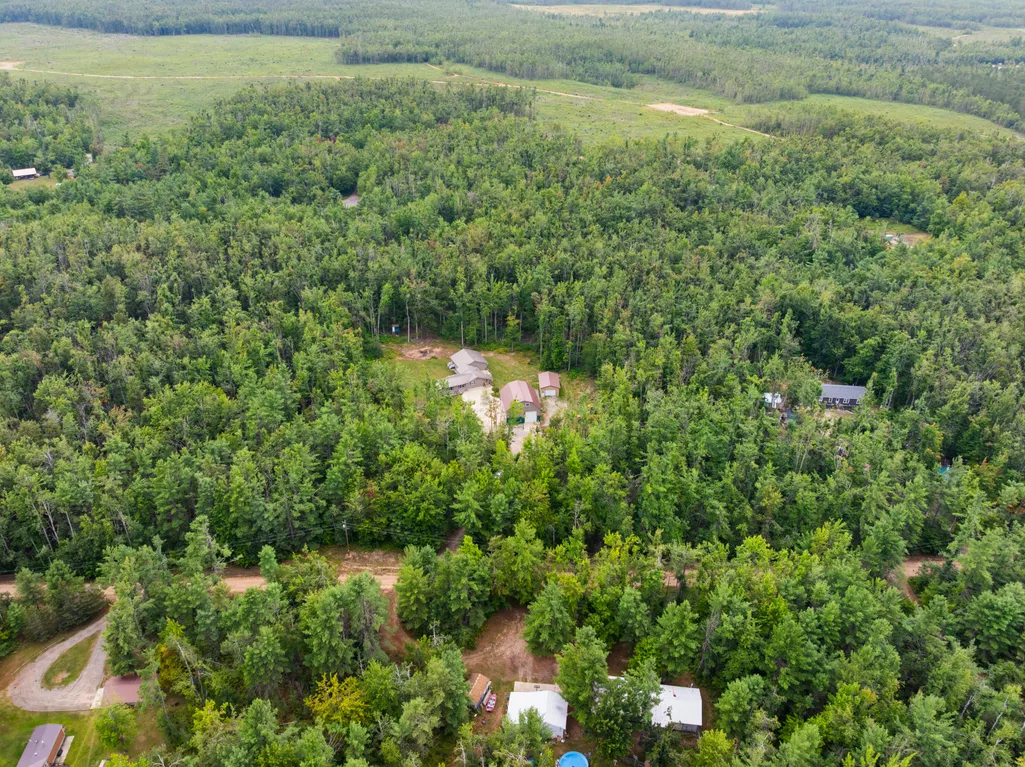
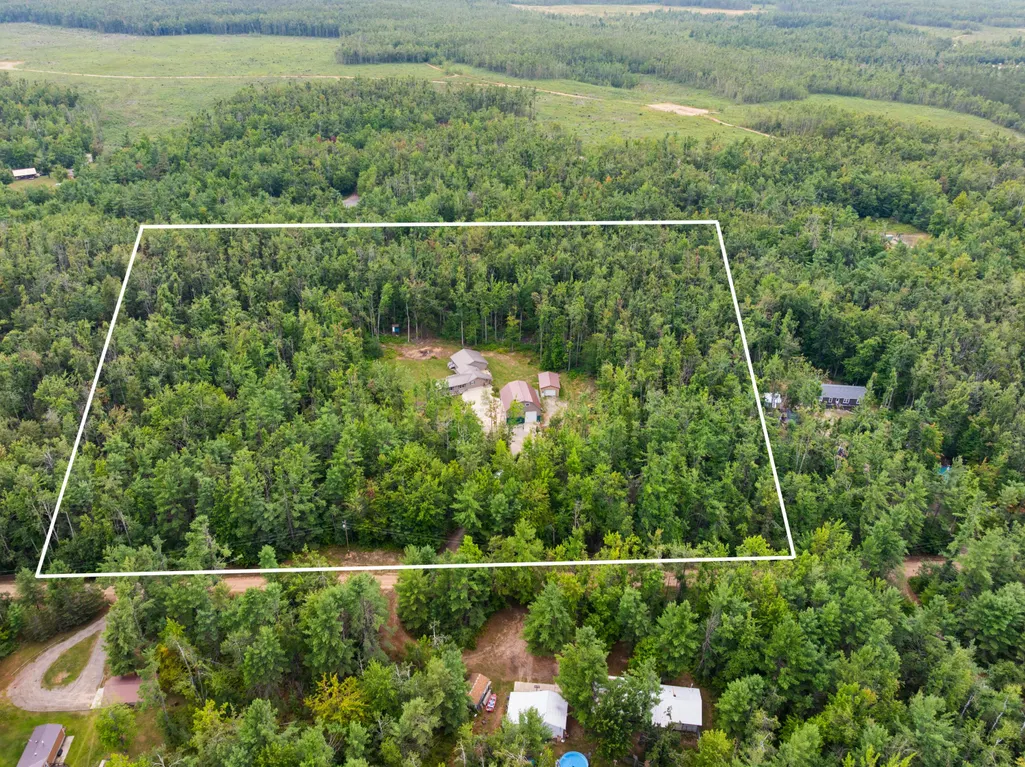
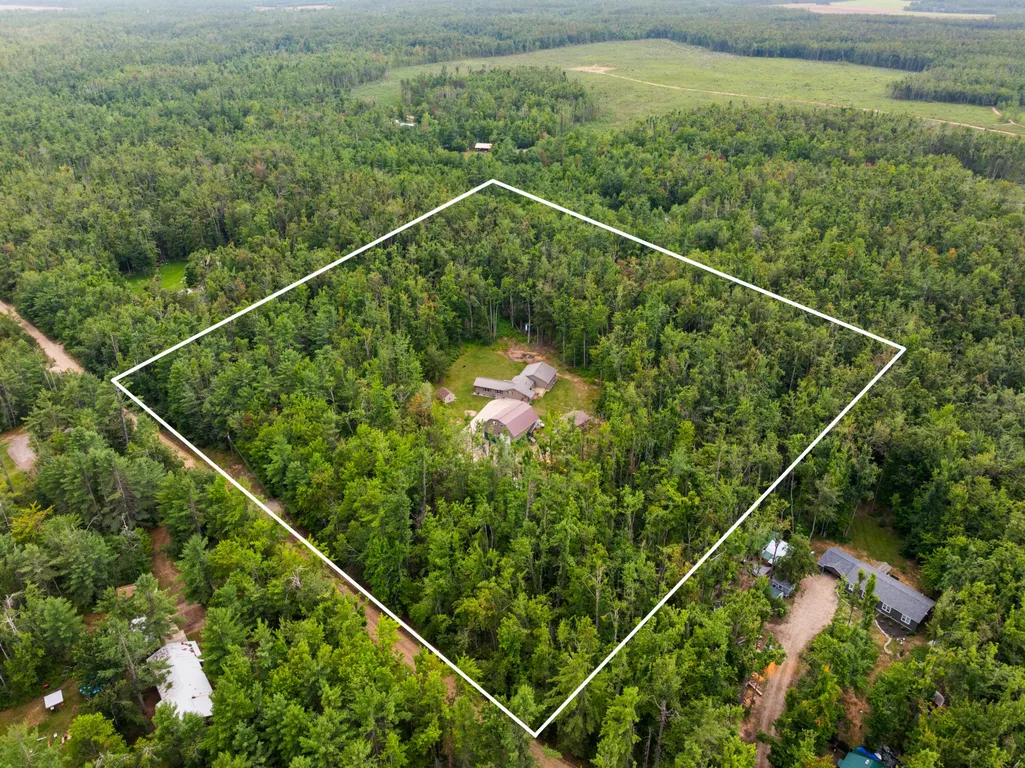
- Lot Size10.02 Acres
Data Source:
Water Wonderland MLS (WWMLS)
Property Description
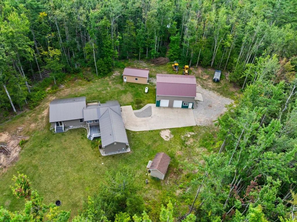
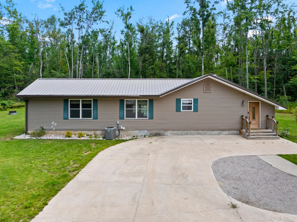
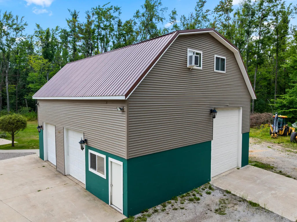
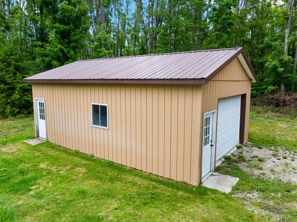
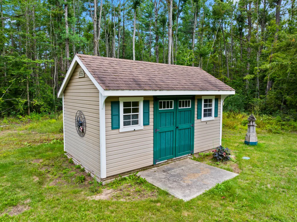
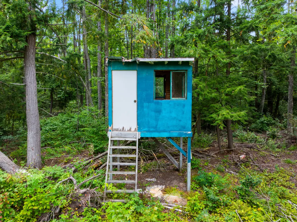
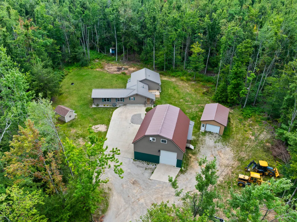
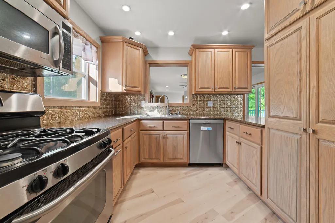
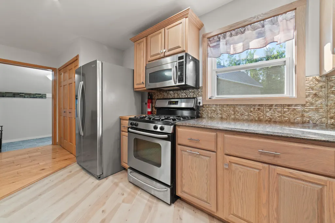
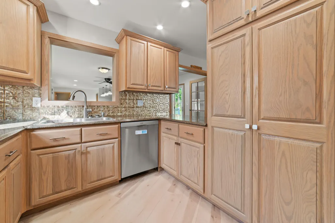
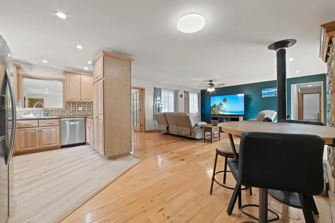
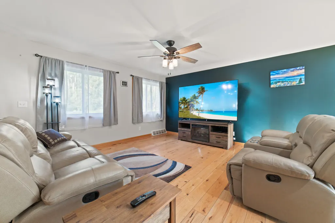
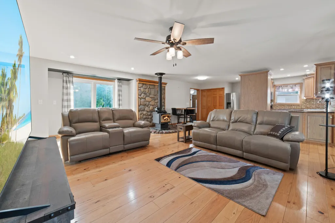
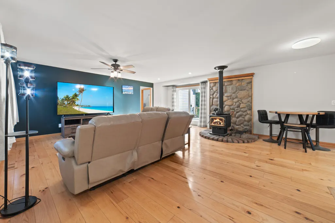
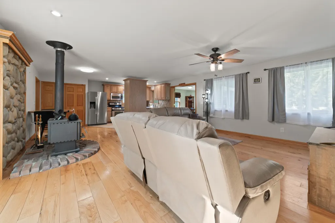
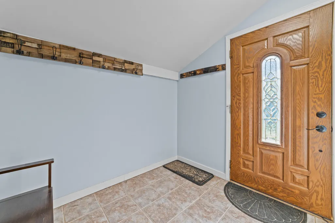
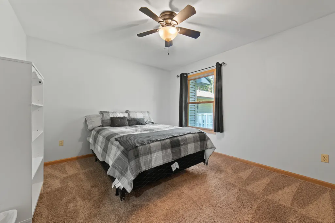
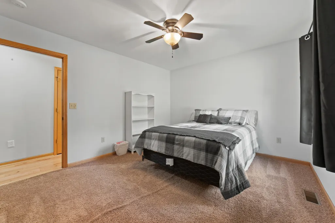
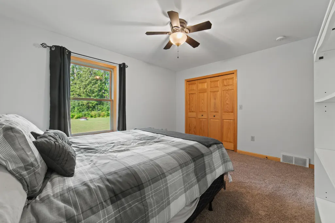
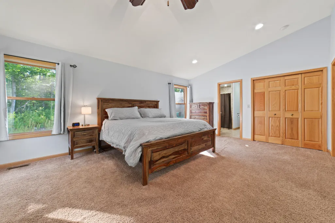
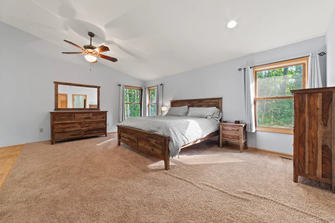
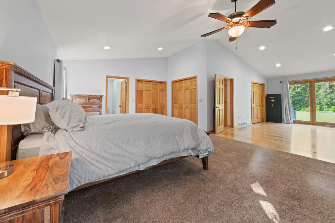
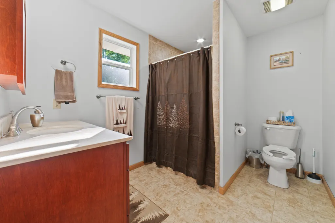
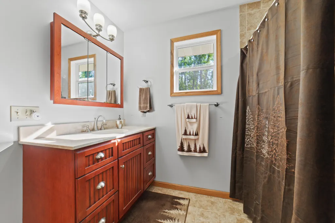
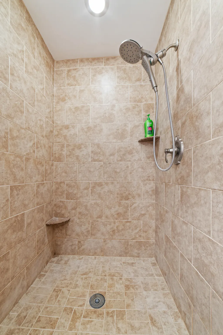
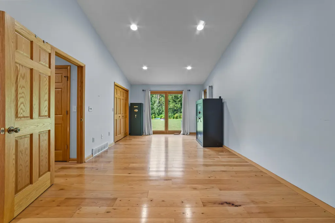
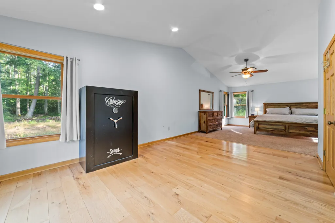
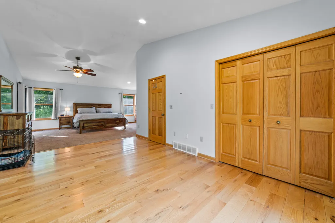
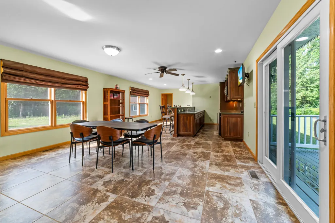
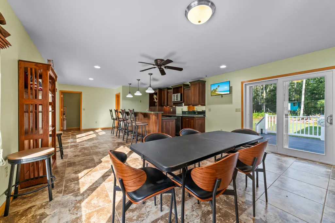
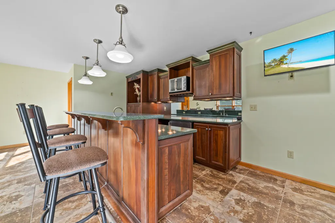
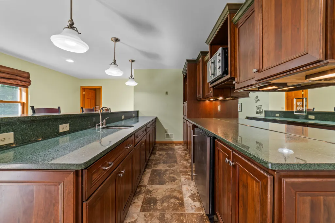
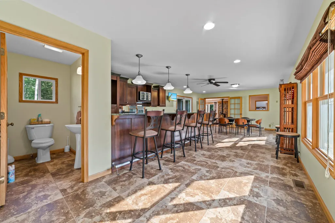
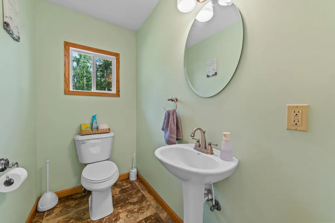
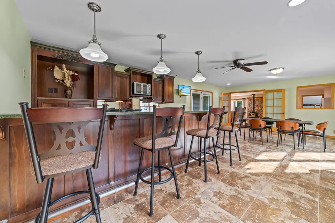
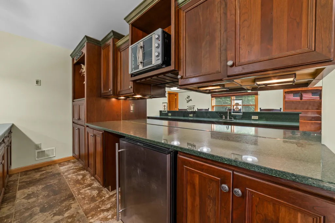
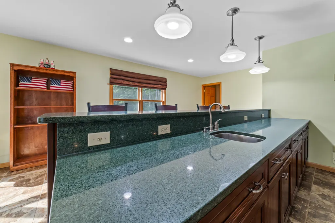
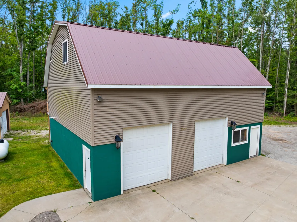
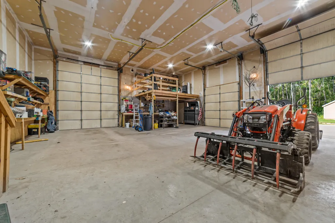
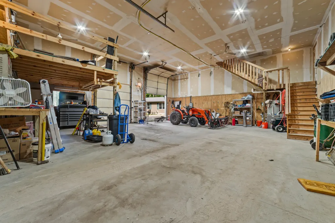
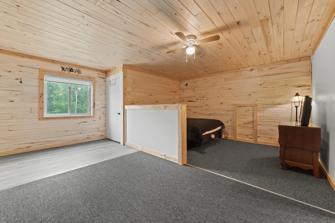
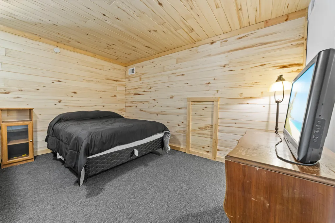
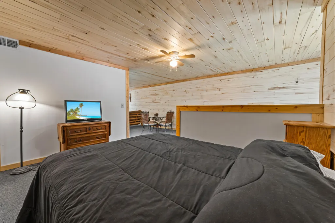
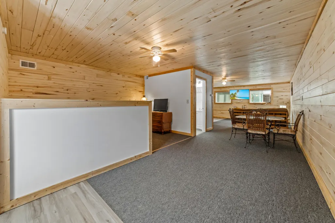
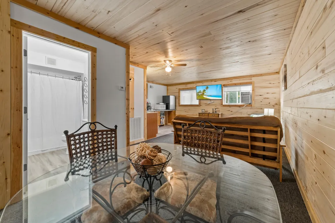
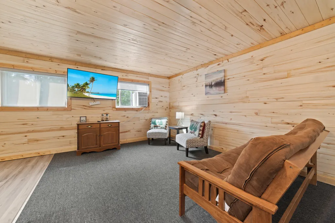
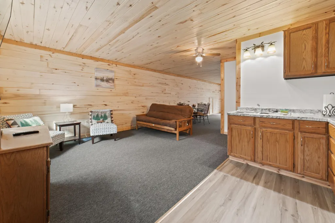
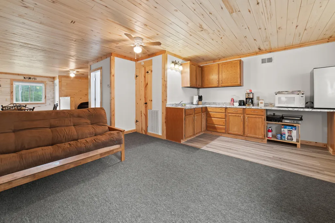
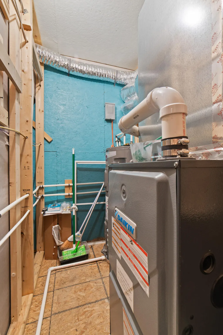
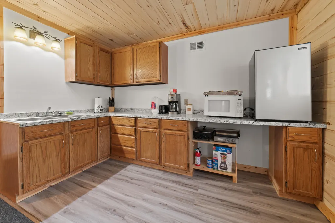
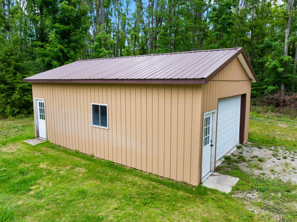
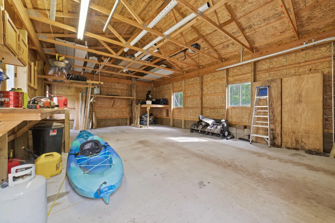
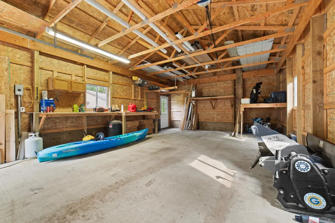
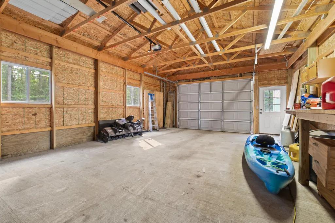
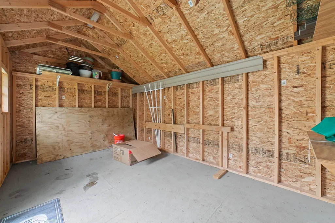
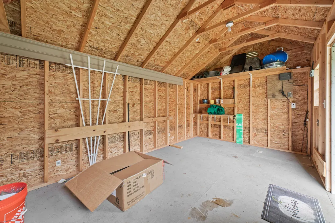
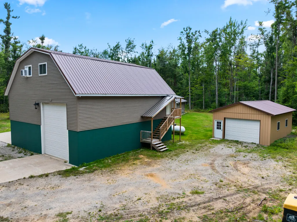
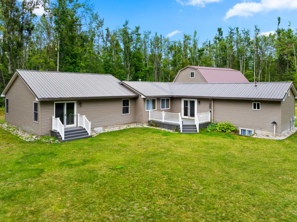
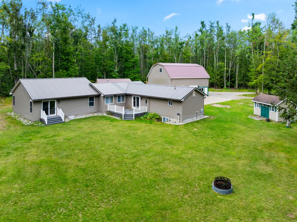
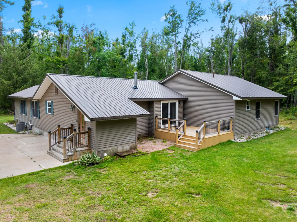
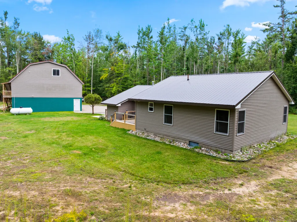
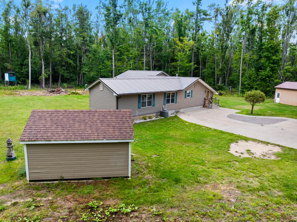
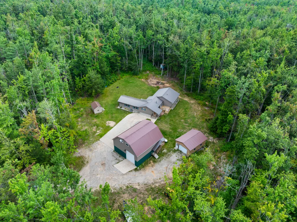
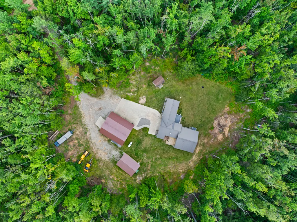
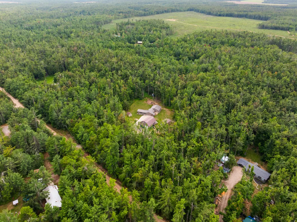
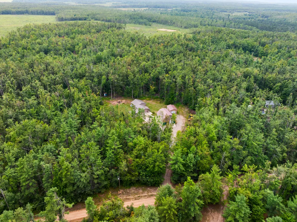
Set on 10.02 acres, this 2 bedroom, 3 bathroom property offers space, privacy, and flexibility. The main home features an oversized primary bedroom with a private full bathroom and a walkout to the backyard. The living areas include a formal dining room, a wet bar, and a wood stove. The 30x40 heated pole barn features three overhead doors and a finished studio style living space above with a full bathroom, its own furnace, and water heater. A detached garage, shed, and hunting blind add to the property's versatility. With 10 acres, multiple outbuildings, and additional living space, this property offers plenty of room to make it your own.
| Price History | |
|---|---|
| 9/11/2026 | Listed $469,000 |
| 9/17/2026 | 3$459,000 |
General Features
| Sewer | Septic Tank |
|---|---|
| Heating | Central Air,Forced Air,Propane,Wood Stove |
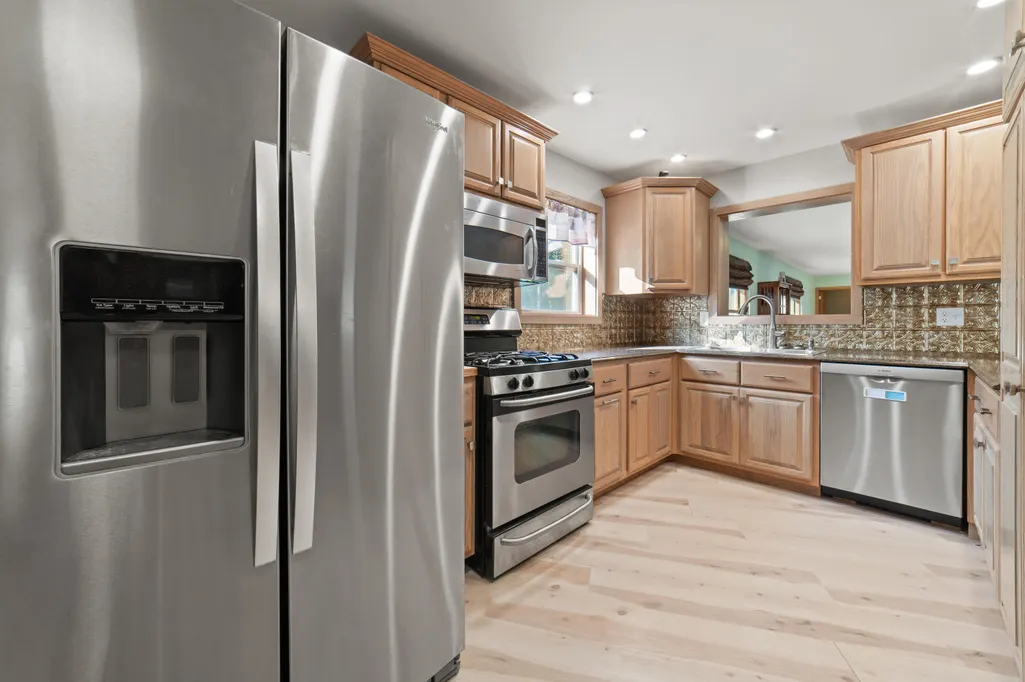
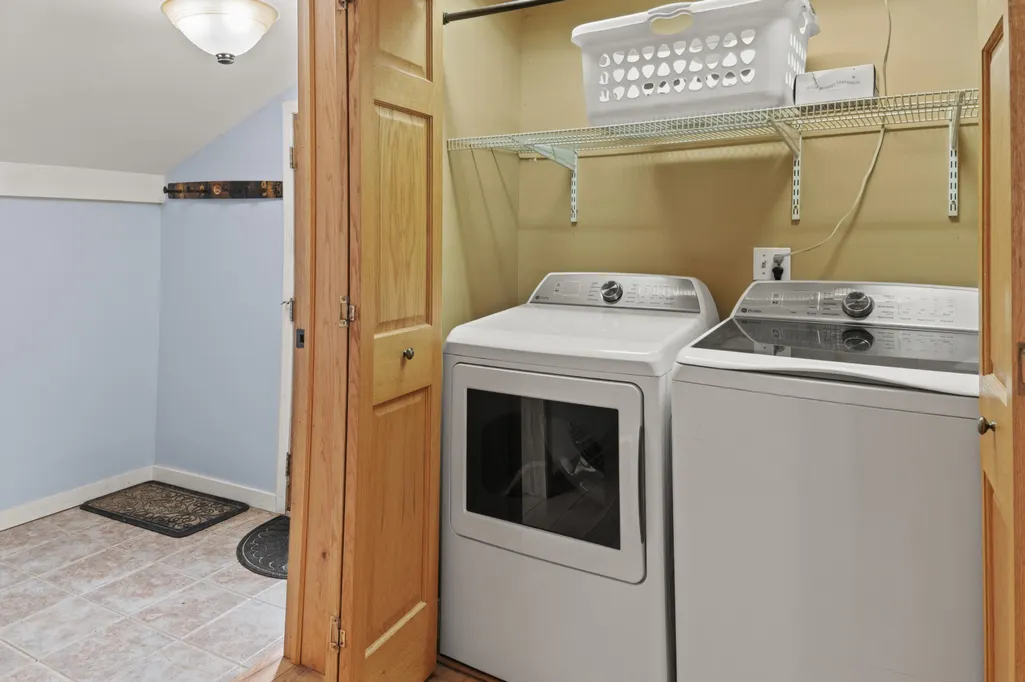
| Appliances | Water Heater,Washer,Microwave,Dryer,Dishwasher |
| Architectural Style | Ranch |
| Security Features | Smoke Detector(s) |
| Year Built | 2006 |
| Township | Hayes |
| Property Subtype | Residential Acreage |
| County | Otsego |
| New Construction | No |
| Property Type | Residential |
| Subdivision Name | T30N R4W |
| Garage Y/N | true |
| Full Baths | 2 |
| Status | Active |
| Directions | South on Hayes Tower Rd, Turn Right on Old Alba Rd, Turn Left on Tall Timber Trail, Property on Right |
| High School | Gaylord |
| City | Gaylord |
| High School District | Gaylord |
| Lot Size Square Feet | 436471.2 |
| Carport Y/N | No |
| Elementary School | Gaylord |
| Land Lease Y/N | No |
| Home Warranty Y/N | No |
| Lease Renewal Y/N | No |
| Additional Parcels Y/N | No |
| Lease Considered Y/N | No |
| Rent Control Y/N | No |
| Standard Status | Active |
| Ownership Type | Owner |
| MobileHomeRemainsYN | No |
| Senior Community | None |
| Utilities@Core.Permissions | None |
Interior Features
| Interior Amenities | Ceiling Fan,Wet Bar,1st Flr Primary Bdrm |
|---|---|
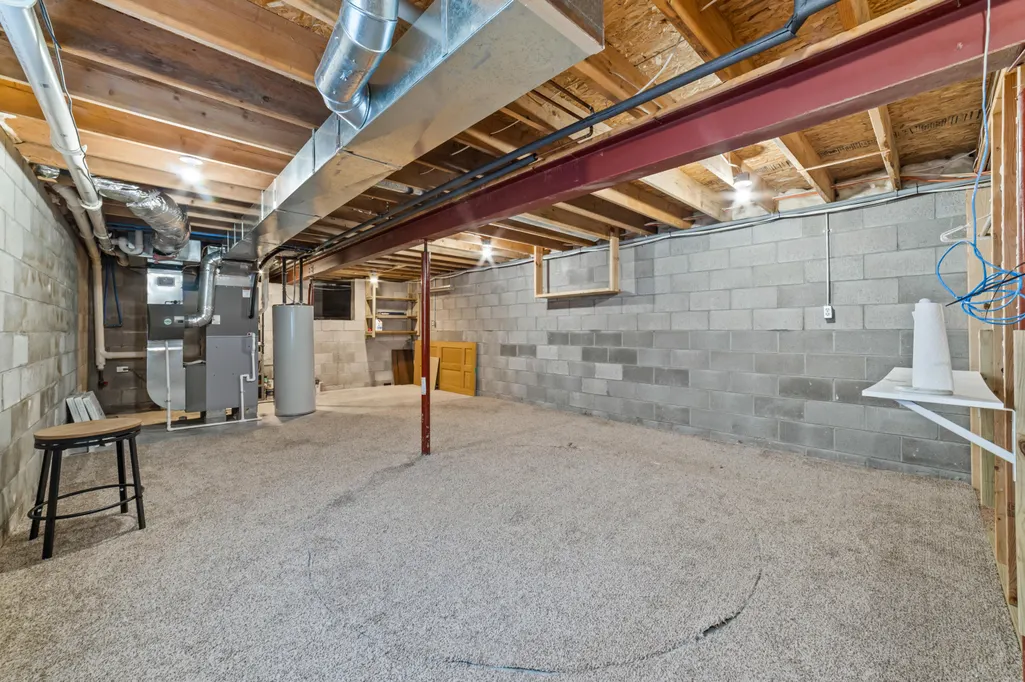
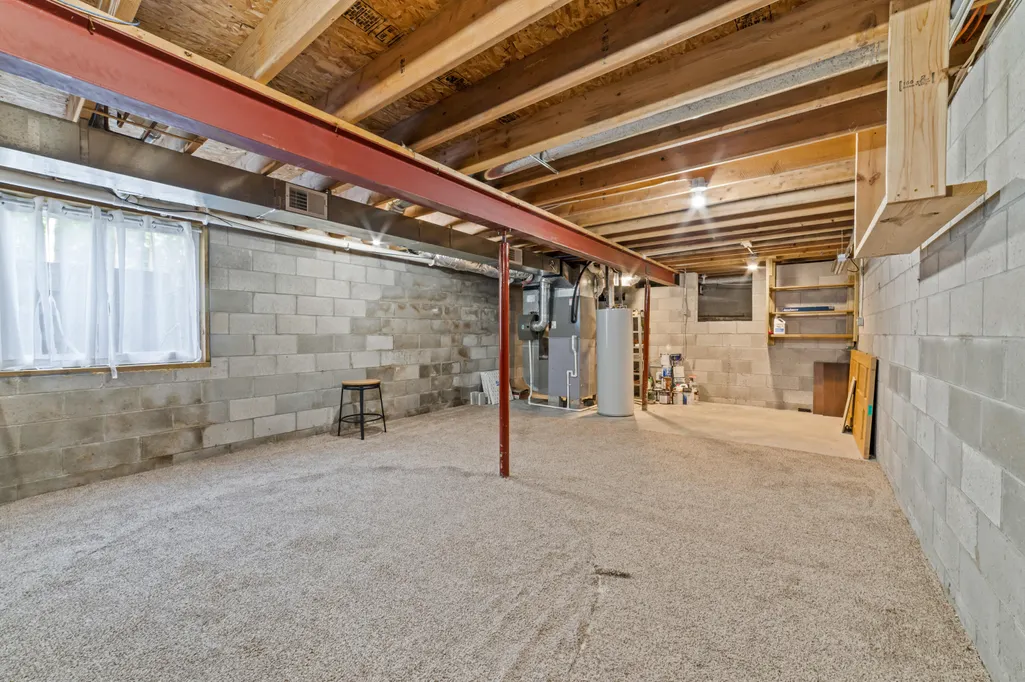
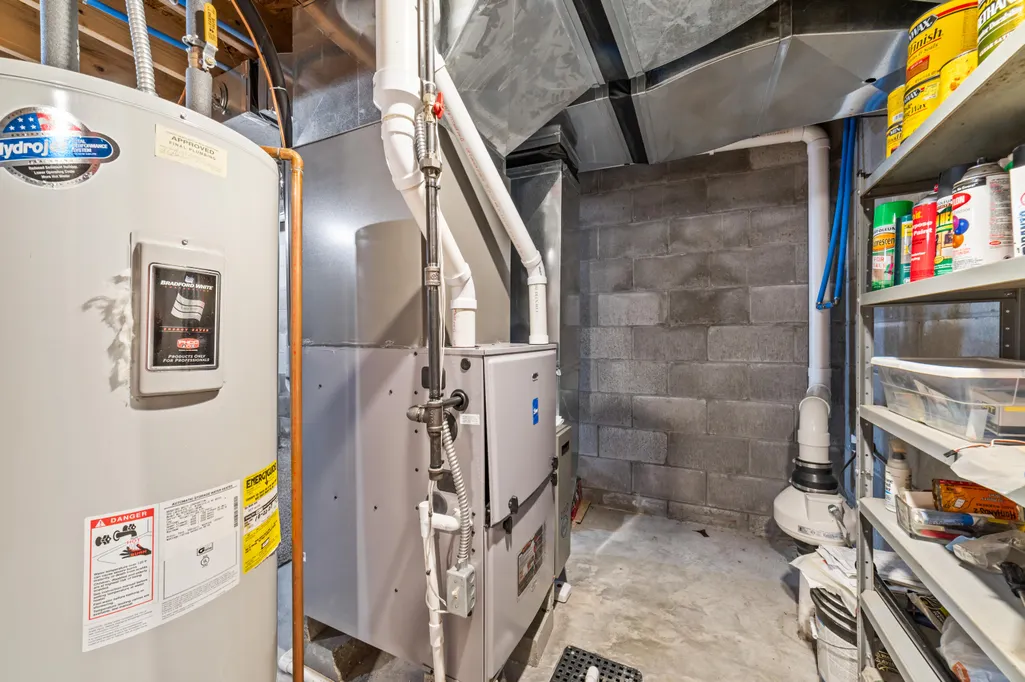
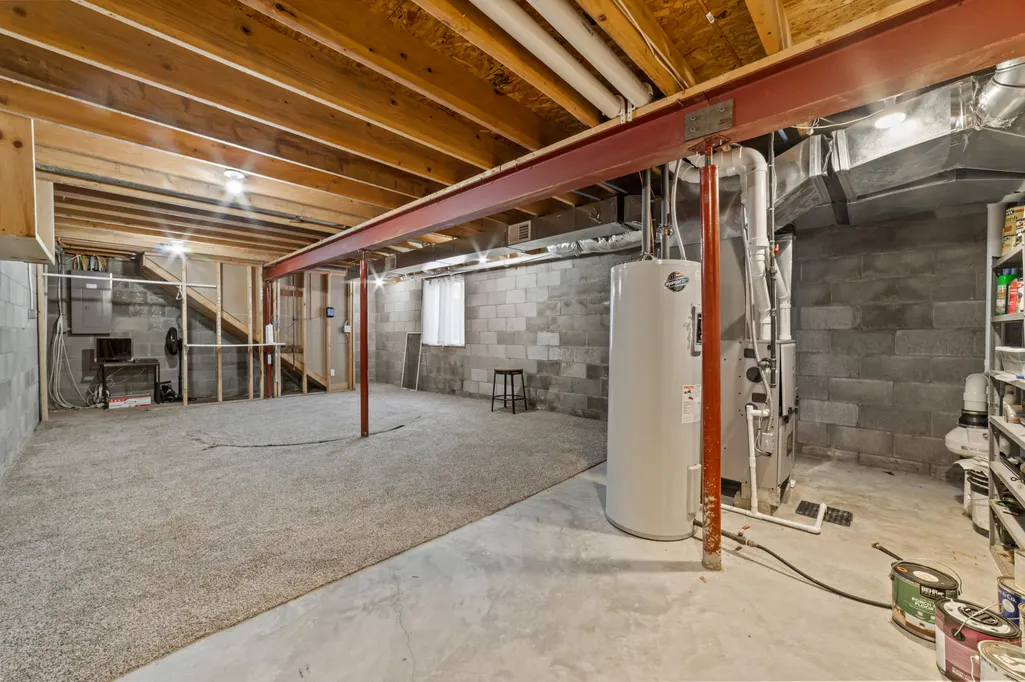
| Basement | Partial |
| Heating Y/N | true |
| Above Grade Finished Area | 1740 |
| Half Baths | 1 |
| Laundry Features | Main Level |
| Total Bedrooms | 2 |
| Total Baths | 3 |
Exterior Features
| Exterior Amenities | Barn,Deck,Extra Garage,Natural,Pole Building,RV Parking,Shed |
|---|---|
| Lot Size Area | 436471 |
| Foundation Details | Basement,Crawl |
| Spa | No |
| Building Area Total | 2220 |
| Lot Dimensions | 659 x 661 x 659 x 663 |
| Lot Size Acres | 10.02 |
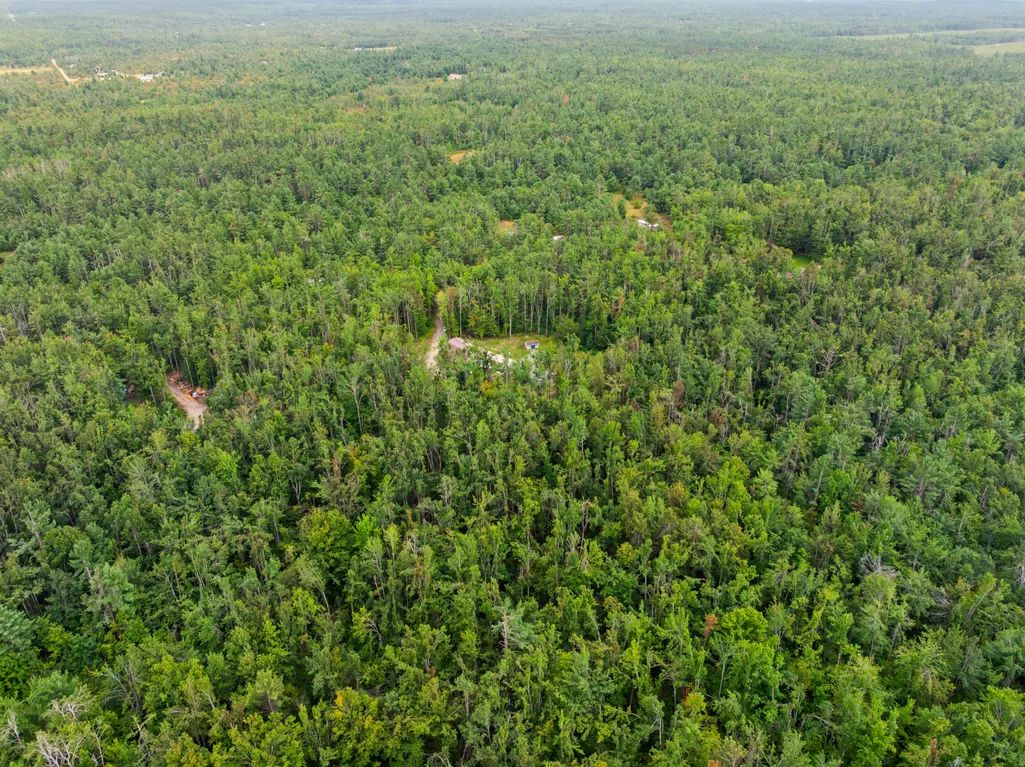
| Wooded Area | 90 |
| Road Surface Type | Dirt,Gravel,Maintained,Private |
| Frontage Type | None |
| Crops Included Y/N | No |
| Horse Y/N | No |
| Irrigation Water Rights Y/N | No |
Amenities
- Foreclosure
- Views
- Short Sale
- New Construction
- Adult 55+
- Lease To Own
- No HOA Fees
- Furnished
- Primary On Main
- Air Conditioning
- Seller Finance
- Green
- Fixer Upper
- Horse
- Golf
- Fireplace
- Deck
- Garage
- Basement
- Pool
Property vs Single Family Average in 49735
Price
Year Built
 Water Wonderland Board of REALTORS® All information deemed reliable but not guaranteed. All properties are subject to prior sale, change or withdrawal. Neither listing broker(s) or information provider(s) shall be responsible for any typographical errors, misinformation, misprints and shall be held totally harmless. Listing(s) information is provided for consumer's personal, non-commercial use and may not be used for any purpose other than to identify prospective properties consumers may be interested
