
Open House Sun, Sep 20th 10:00 AM - 12:00 PM

Address
850 Snow Moon Court, Gaylord, MI
Price
$ 360,000
Property Attributes
- MLS#201842900
- TypeSingle Family
- Listing Status Active
- CountyOtsego
- CityGaylord
- AreaBagley
- NeighborhoodMichaywe
- Zip49735
- StyleChalet
- Price$ 360,000
- Bedrooms3
- Full Bathrooms2
- Half Bathrooms0
- Sqr Footage1883
- Lot Size2.21 Acres
Data Source:
Water Wonderland MLS (WWMLS)
Property Description
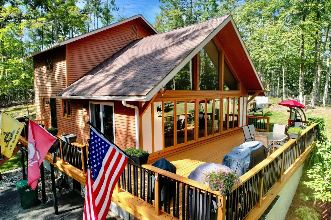
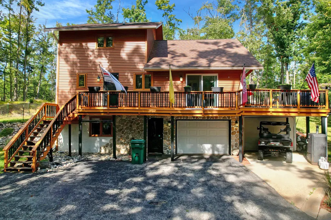
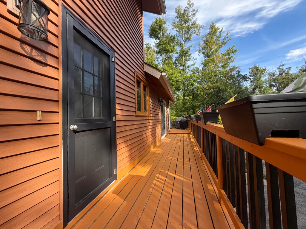
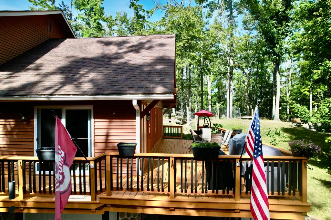
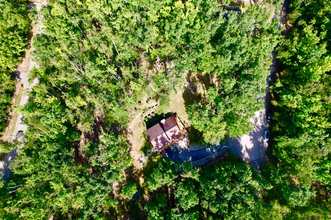
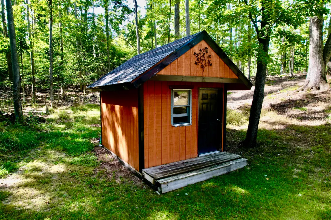
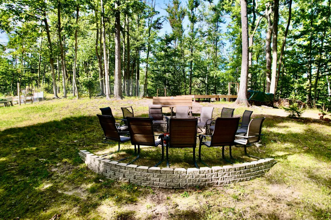
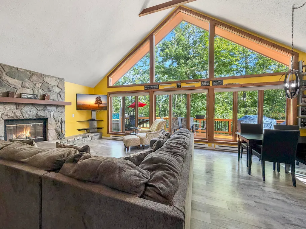
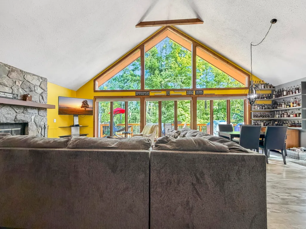
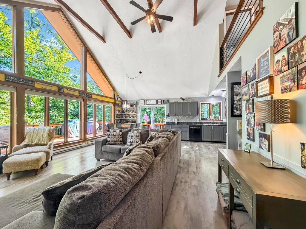
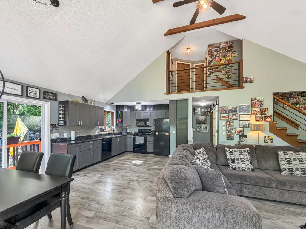
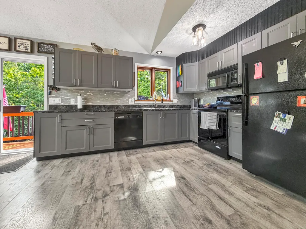
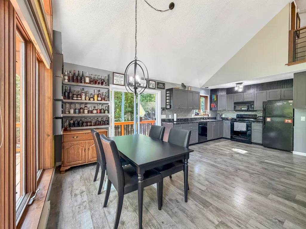
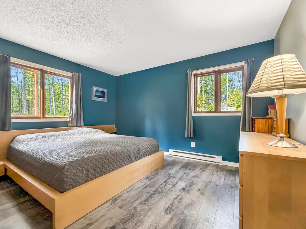
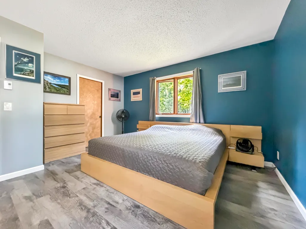
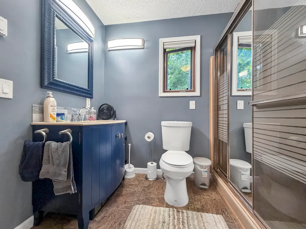
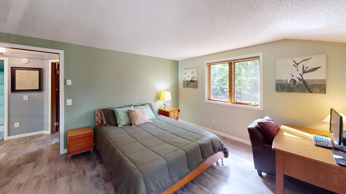
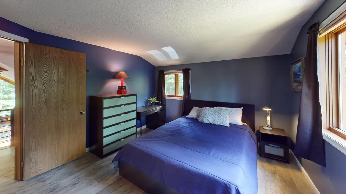
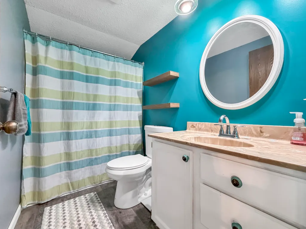
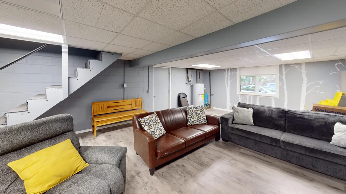
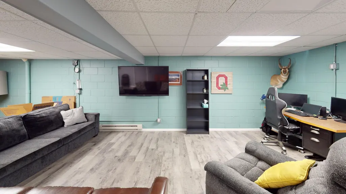
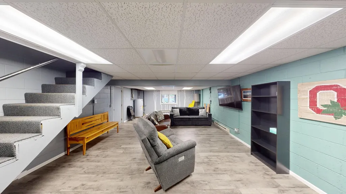
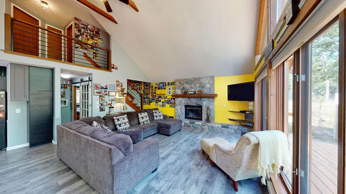
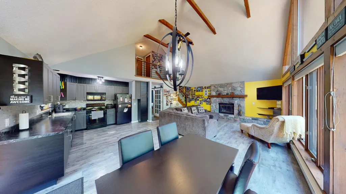
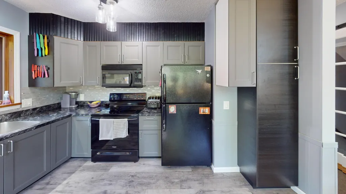
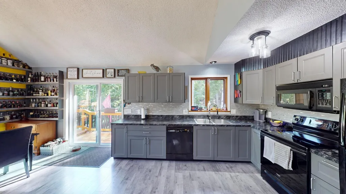
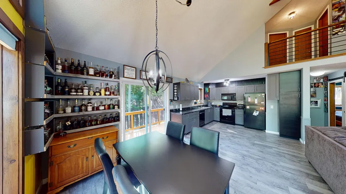
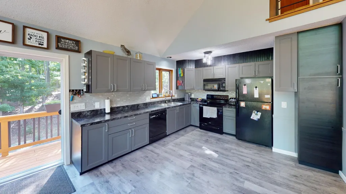
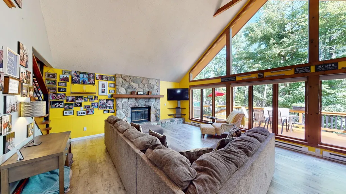
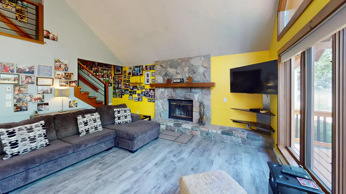
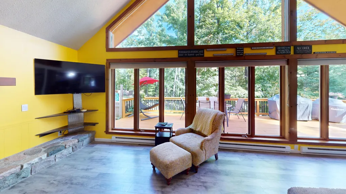
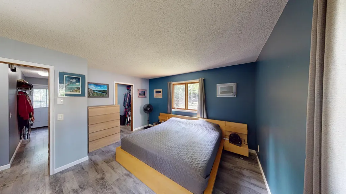
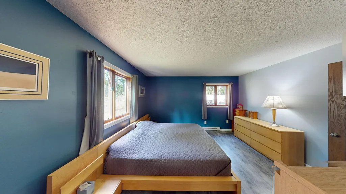
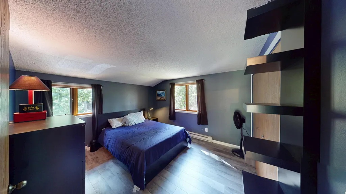
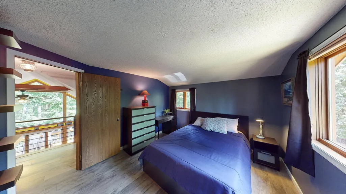
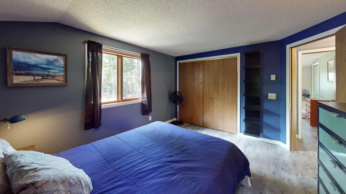
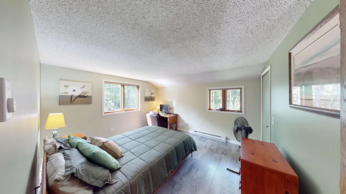
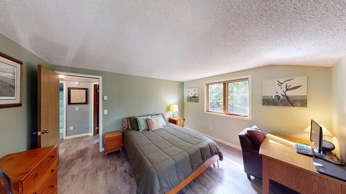
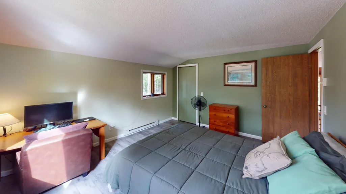
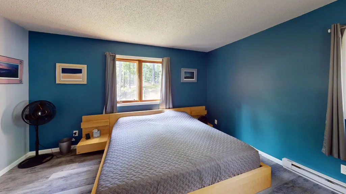
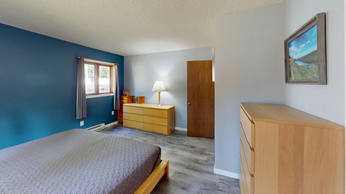
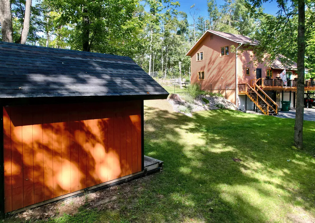
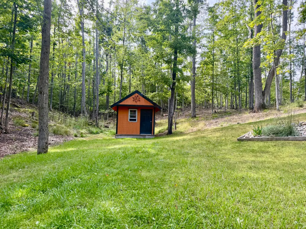
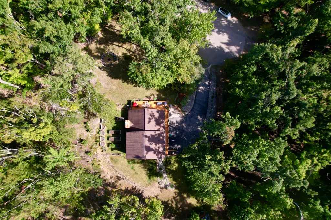
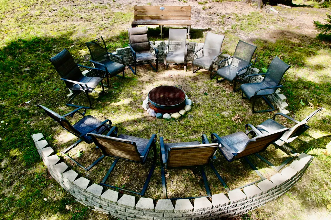
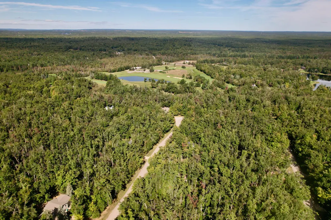
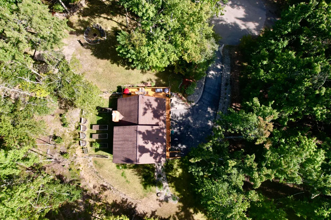
Escape to your own private slice of Northern Michigan! This light-filled 3-bed, 2-bath chalet sits on 2.2+ wooded acres in the sought-after four-season community of Michaywé, with room to create a 4th bedroom downstairs. Tucked at the end of a quiet cul-de-sac, it offers a blacktop drive, additional lots for added privacy, luxury vinyl plank flooring, fresh carpet on both staircases, a wall of windows, and a new sliding glass door leading to an expansive deck overlooking the woods. A fenced area is perfect for a garden, dog run or play space, while a storage shed offers tons of potential. Enjoy the hilltop bonfire area under the stars. Move-in ready Up North living!
| Price History | |
|---|---|
| 9/18/2026 | Listed $360,000 |
General Features
| Township | Bagley |
|---|---|
| Property Subtype | Residential Lot |
| County | Otsego |
| Property Type | Residential |
| Status | Active |
| Directions | From Charles Brink Road, turn right onto Northstar. At the stop sign, turn right onto Foothills. Snow Moon will be on the left. |
| City | Gaylord |
| High School District | Gaylord |
| Standard Status | Active |
| Ownership Type | Owner |
| Sewer | Septic Tank |
| Subdivision Name | Michaywe |
| Association Name | Michaywe |
| Lot Size Units | Acres |
| Lot Size Square Feet | 96267.6 |
| Body of Water | Opal Lake |
| HOA Fee | 1440 |
| Assoc Fee Paid Per | Annually |
| HOA | true |
| Heating | Baseboard,Electric |
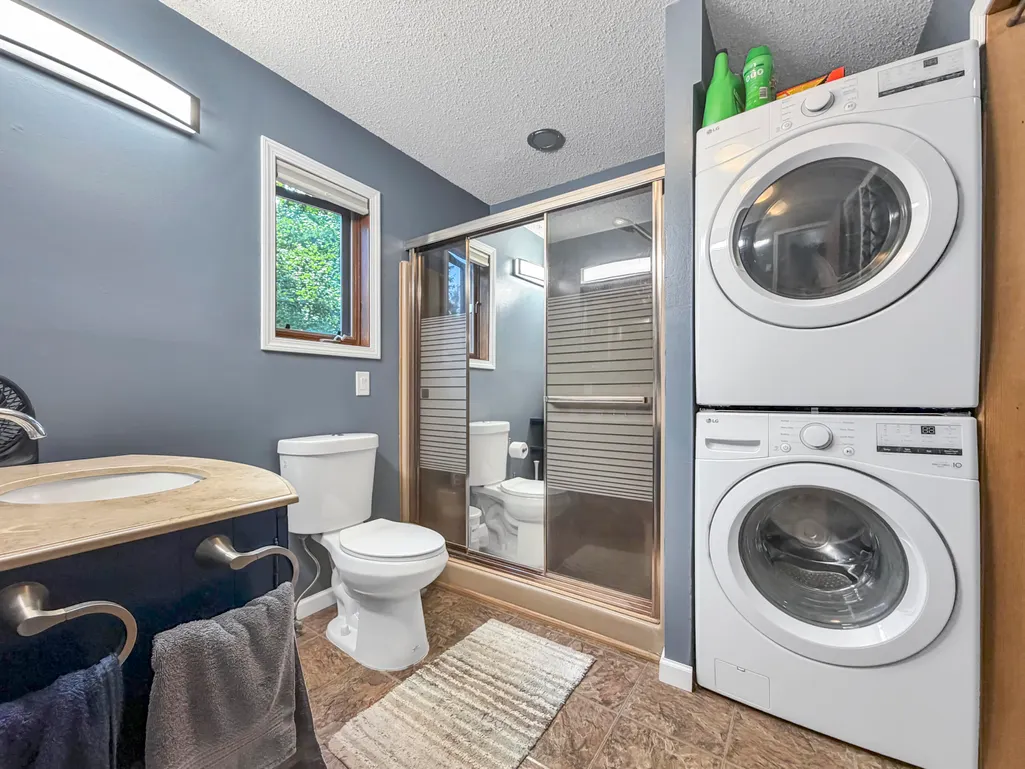
| Appliances | Water Heater,Washer,Range/Oven,Refrigerator,Microwave,Garbage Disposal,Dryer,Dishwasher |
| Architectural Style | Chalet |
| Security Features | Smoke Detector(s) |
| Garage Y/N | true |
| Full Baths | 2 |
| Virtual Tour | https://my.matterport.com/show/?m=q5grb94Wr8F&fbclid=IwY2xjawUaKvJwZG9mBWV4dG4DYWVtAjEwAGJyaWQRMWVuWFJtZUZ3d0xWYU9tcEJzcnRjBmFwcF9pZBAyMjIwMzkxNzg4MjAwODkyAAEeYaF4agqV_MKADlcraK8RPnrWIegs_4TgYFiYZ2Y_WKIf52lEy9xNSG1LPpM_aem_tB9phD7oo8HIKYtjpK6wfQ |
Interior Features
| Total Baths | 2 |
|---|---|
| Interior Amenities | Ceiling Fan,Vaulted Ceiling(s),Walk-In Closet(s),Doorwall,Wood Laminate,1st Flr Primary Bdrm |
| Basement | Partial |
| Heating Y/N | true |
| Above Grade Finished Area | 1424 |
| Laundry Features | Main Level |
| Total Bedrooms | 3 |
| Other_sp_Rooms_co_Family_sp_Room | true |
Exterior Features
| Lot Dimensions | 2.21ac |
|---|---|
| Road Surface Type | Paved,Maintained |
| Waterfront Y/N | true |
| Frontage Type | None |
| Lot Size Area | 2.21 |
| Lot Size Acres | 2.21 |
| Exterior Amenities | Cable TV,Deck,Garden Area,Golf Course,Landscaped,Paved Driveways,Shed,Sprinkler System,Workshop |
| Foundation Details | Basement |
| Building Area Total | 1883 |
Amenities
- Foreclosure
- Views
- Short Sale
- New Construction
- Adult 55+
- Lease To Own
- No HOA Fees
- Furnished
- Primary On Main
- Air Conditioning
- Seller Finance
- Green
- Fixer Upper
- Horse
- Golf
- Fireplace
- Deck
- Garage
- Basement
- Pool
Property vs Single Family Average in 49735
Price
 Water Wonderland Board of REALTORS® All information deemed reliable but not guaranteed. All properties are subject to prior sale, change or withdrawal. Neither listing broker(s) or information provider(s) shall be responsible for any typographical errors, misinformation, misprints and shall be held totally harmless. Listing(s) information is provided for consumer's personal, non-commercial use and may not be used for any purpose other than to identify prospective properties consumers may be interested
